
100 Keyes, 1926 - 2026
SIGN UP Login/Register
8367 SW 41st Terrace, Ocala, FL 34476 Photo

6 Total Photos [Click to View All]

8367 SW 41st Terrace Ocala, FL 34476
$303,690
  • Beds
    3
  • Baths
    2 full 1 partial
  • Total Square Feet
    1,843
  • Lot Size
    0.18 acre(s)

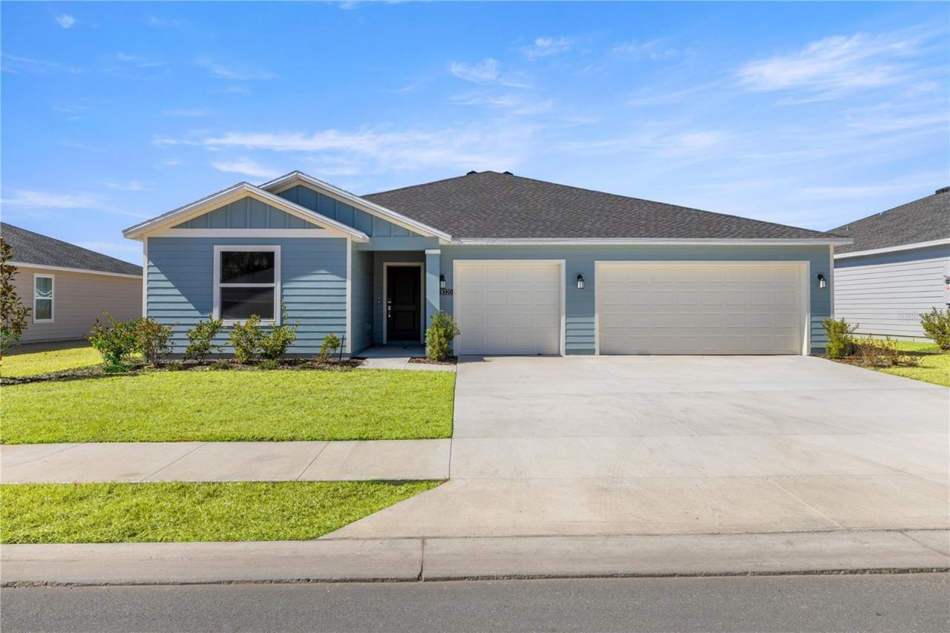
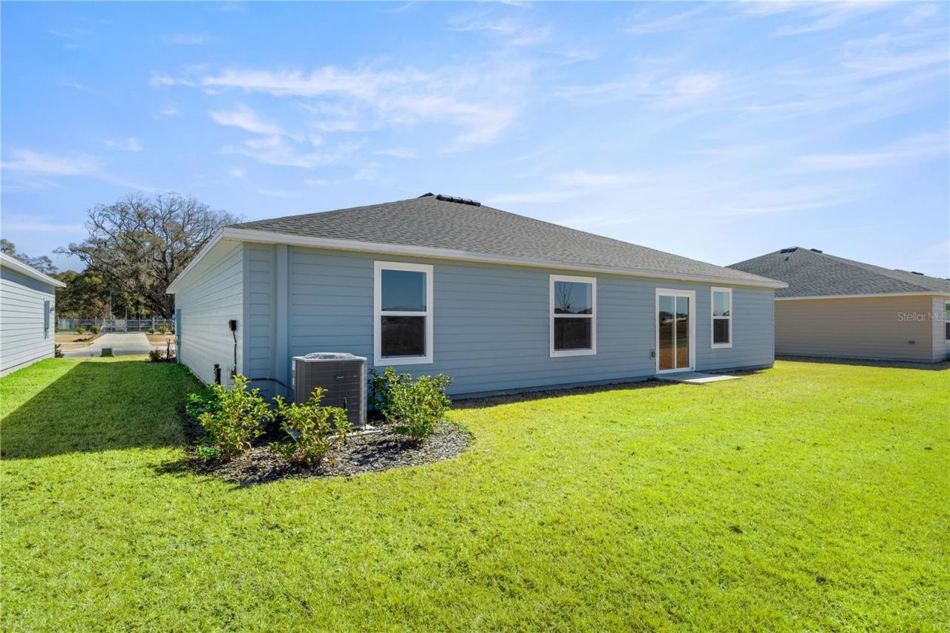
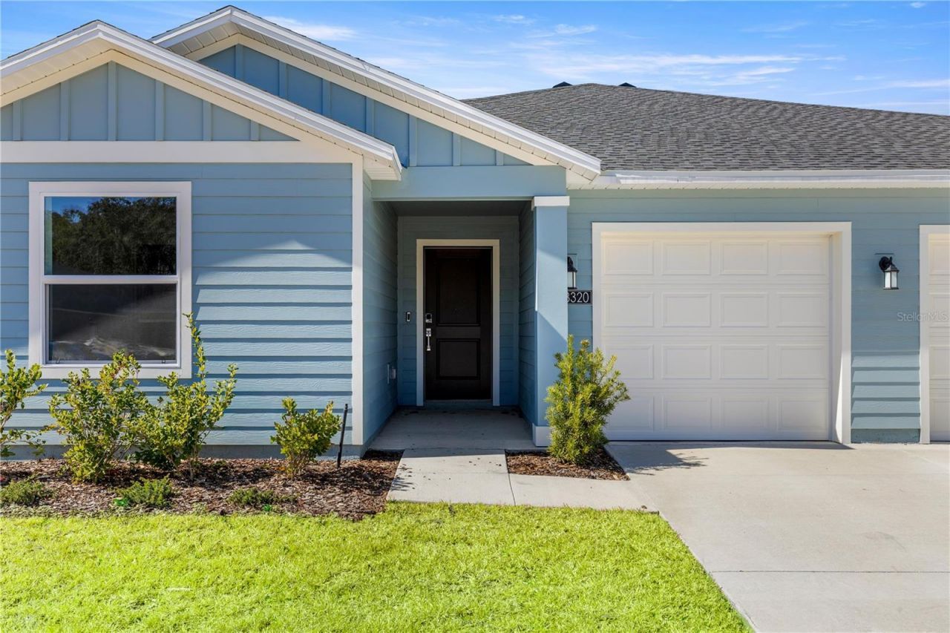
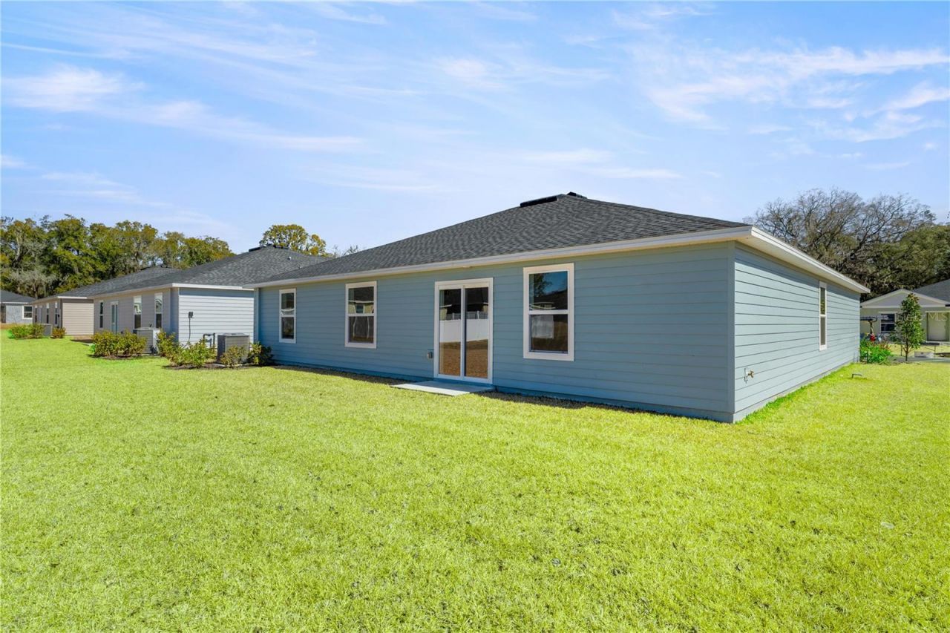
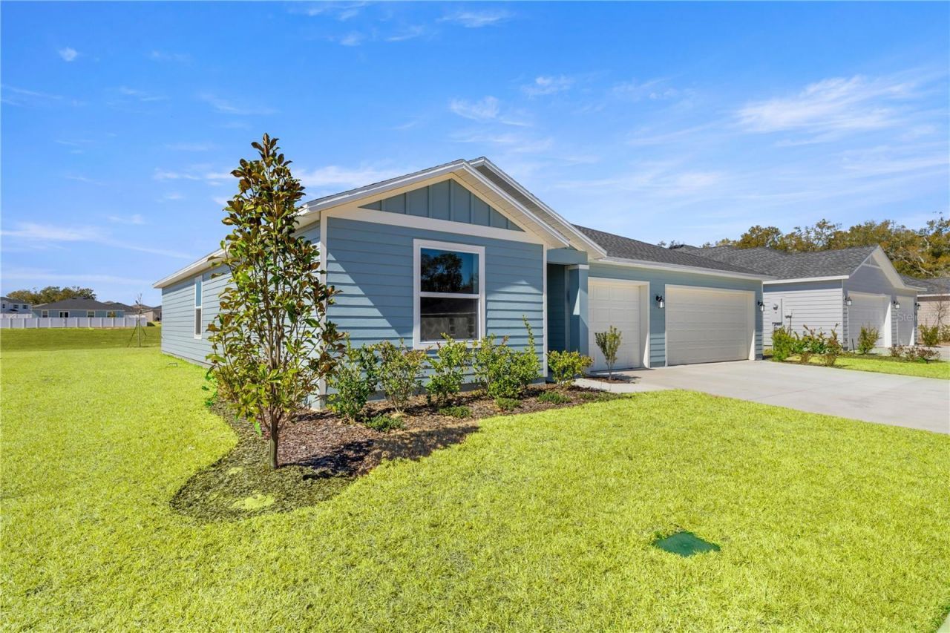
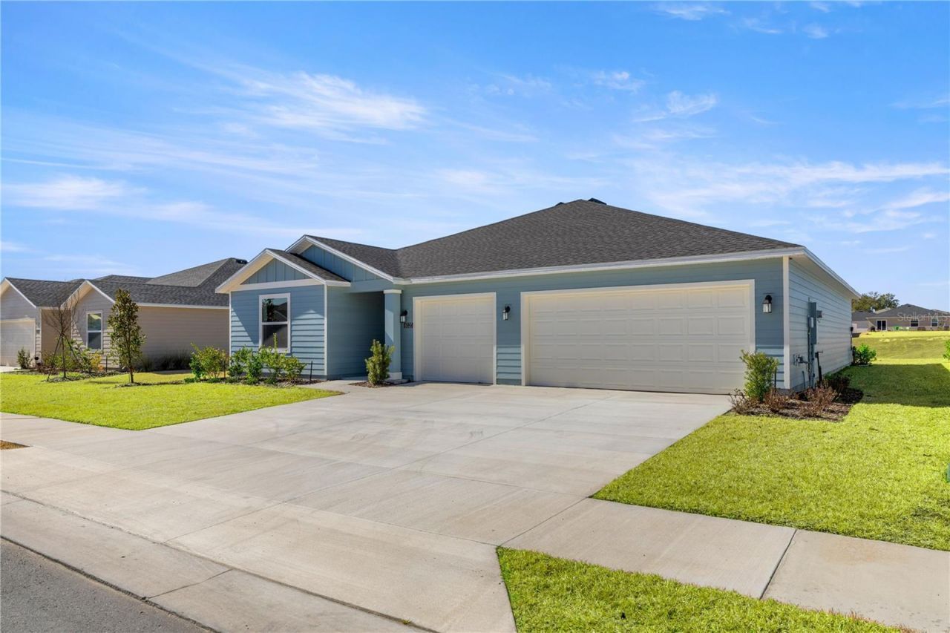
This single-level home features a low-maintenance layout perfect for entertaining with an open-concept floorplan and outdoor patio. Two secondary bedrooms are located off the foyer, and the luxurious owner's suite is tucked into a private corner at the back of the home, complete with an en-suite bathroom and walk-in closet.

Property Summary

MLS Number: O6402956
Status: Active
Days on Market: 32
Subdivision: MARION RANCH
County: Marion
Bedrooms: 3
Total Square Feet: 1,843
Price Per Sq. Ft.: $165
New Constuction: Yes
Waterfront: No
Property Type: Residential - Single Family
Cooling: Central Air
Garage: 2 car attached
Heating: Heat Pump
Lot Size: 0.18 Acres
Roof Type: Shingle
Stories: 1.0
Year Built: 2026
HOA Y/N: Yes

Featured Amenities

Walk-In Closet(s)

Property Details

Appliances: Dishwasher, Disposal, Microwave, Range
Builder: Lennar Homes
Days on Site: 32
Directions: From I-75, take Exit 350 and head west on FL-200 (SW College Road).Turn left onto SW 60th Avenue.Turn right onto SW 80th Street.Continue east, then turn left onto SW 41st Terrace.Follow to the home at 8367 SW 41st Terrace, on the right.
Exterior: Cement Siding, Frame
Outdoor Features: Sliding Doors
Flood Zone Code: X
Flooring: Carpet, Luxury Vinyl
Foundation: Slab
Home Warranty Y/N: No
Lot Dimensions: 0.18
Model: Aspire
Ownership: Fee Simple
Pets Allowed: Yes
Property Attached Y/N: No
Property Sub-Type: Single Family Residence
Sewer: Public Sewer
Showing Instructions: See Remarks
Special Sale Provisions: None
Utilities: Public
Water: Public
Water Access Y/N: No
Zoning: PUD
Construction: Cement Siding,Frame

Local Schools

High School: West Port High School
Middle School: Liberty Middle School
Elementary School: Hammett Bowen Jr. Elementary

Neighborhood Information

Neighborhood Map

Neighborhood Hero

Neighborhood Highlights

Neighborhood Characteristics

Neighborhood Market Trend

Neighborhood Schools

Courtesy of

Agency Name: LENNAR REALTY
Agency Contact: 352-254-5979
Agent Name: Ben Goldstein

agent picture

Presented by

Agent Name: Berline Augustin
Agent Phone: 786.833.2519
Agency Title: The Keyes Company
Request Info

IDX logo

Berline Augustin
keyes.com
Agent Cell:
786.833.2519
Office Phone:
954.604.0245

Mortgage Calculator

%
years/fixed
yearly
yearly (est.)

Estimated Payment

$ 1,579.74 Principal & Interest $1,491.16 Property Tax (data not provided by mls) $0.00 Homeowner's Insurance $88.58
Mortgage Logo

Login to My Keyes Account

Pixel