
100 Keyes, 1926 - 2026
SIGN UP Login/Register
8608 Huntsman Lane, Port Richey, FL 34668 Photo
Pending
8608 Huntsman Lane, Port Richey, FL 34668 Photo
Pending
8608 Huntsman Lane, Port Richey, FL 34668 Photo

40 Total Photos [Click to View All]

8608 Huntsman Lane Port Richey, FL 34668
$299,900
  • Beds
    3
  • Baths
    2 full
  • Total Square Feet
    1,544
  • Lot Size
    0.14 acre(s)

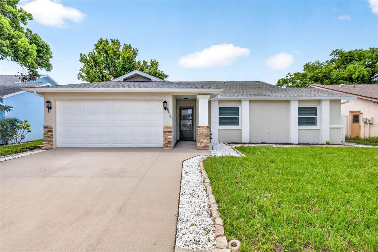
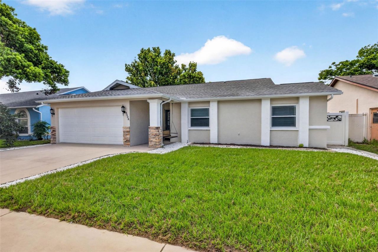
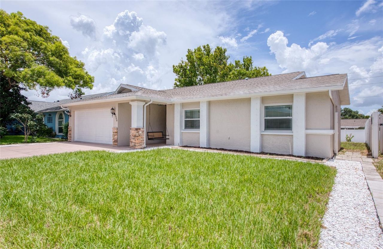
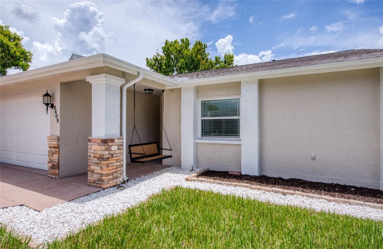
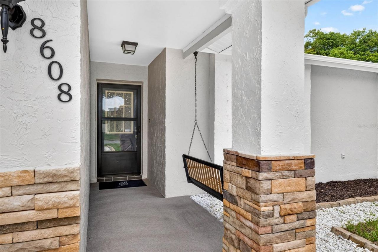
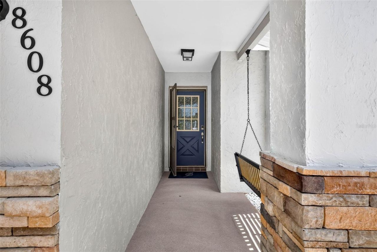
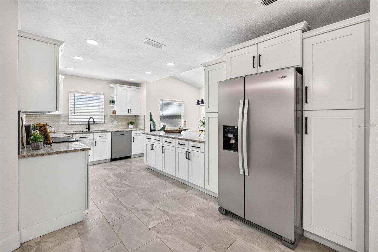
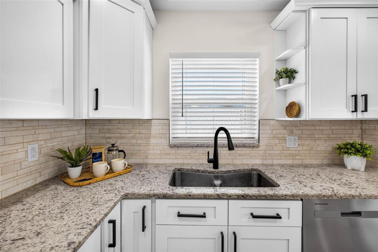
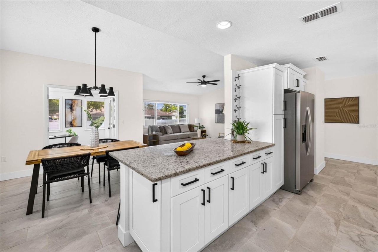
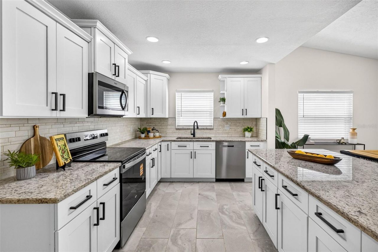
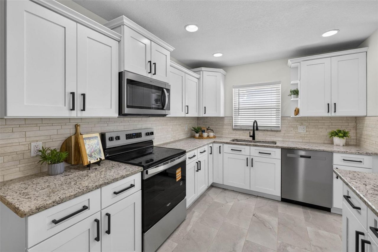
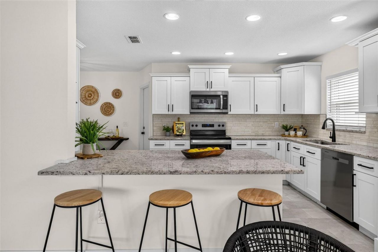
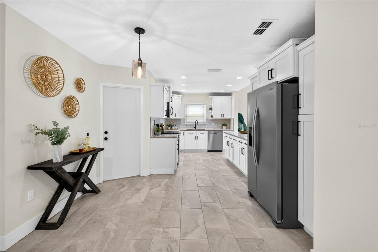
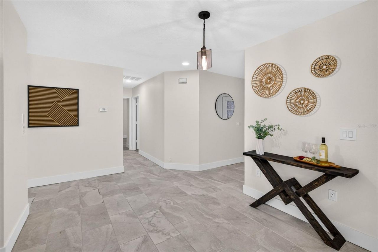
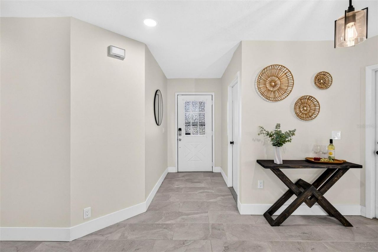
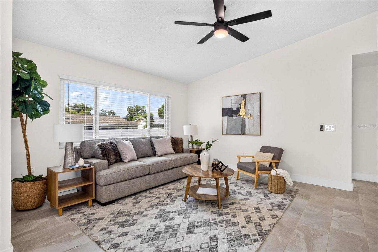
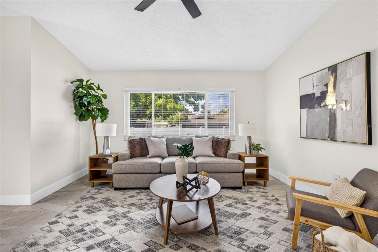
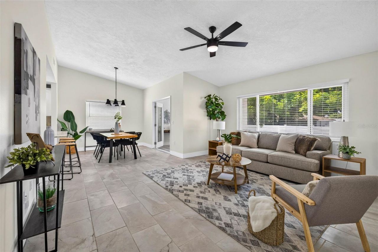
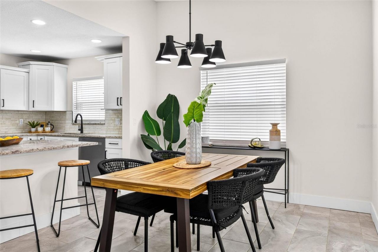
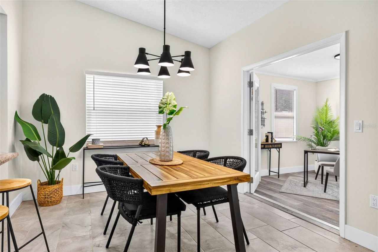
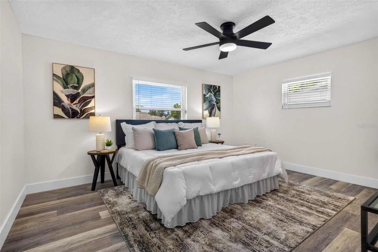
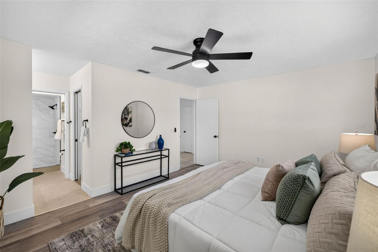
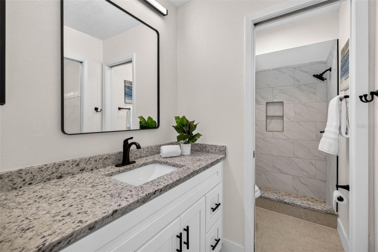
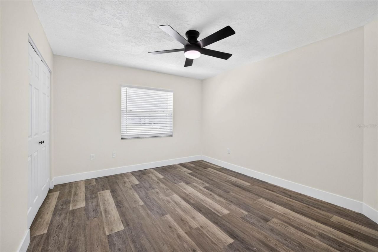
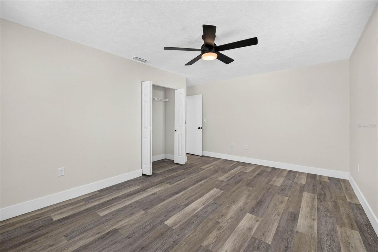
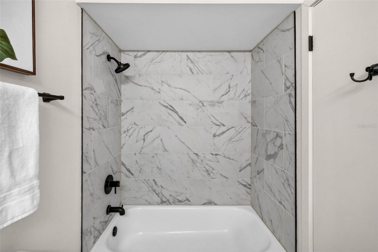
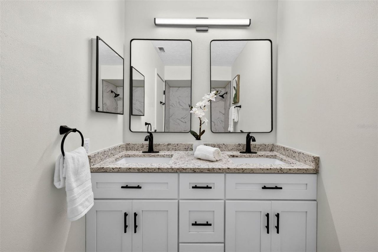
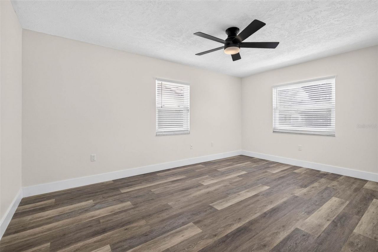
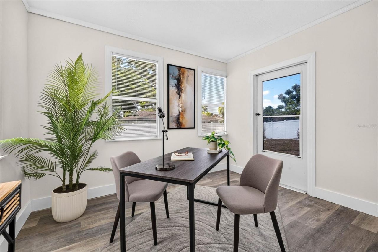
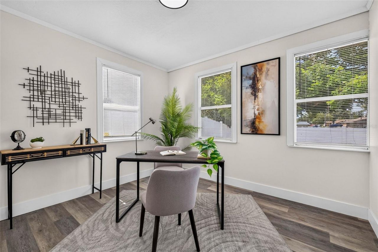
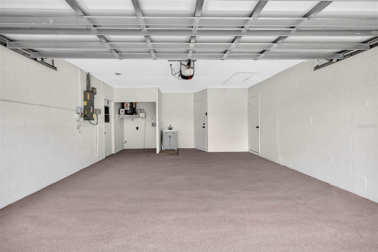
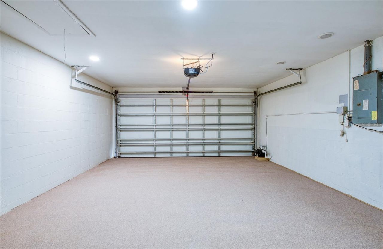
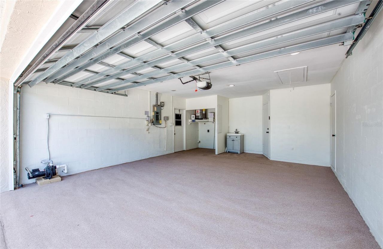
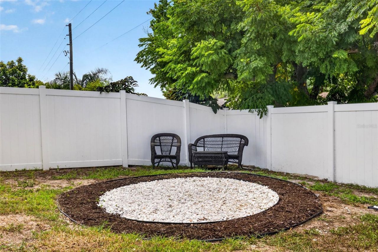
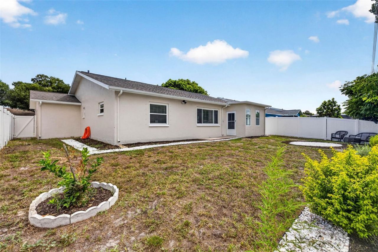
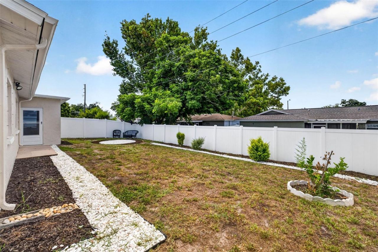
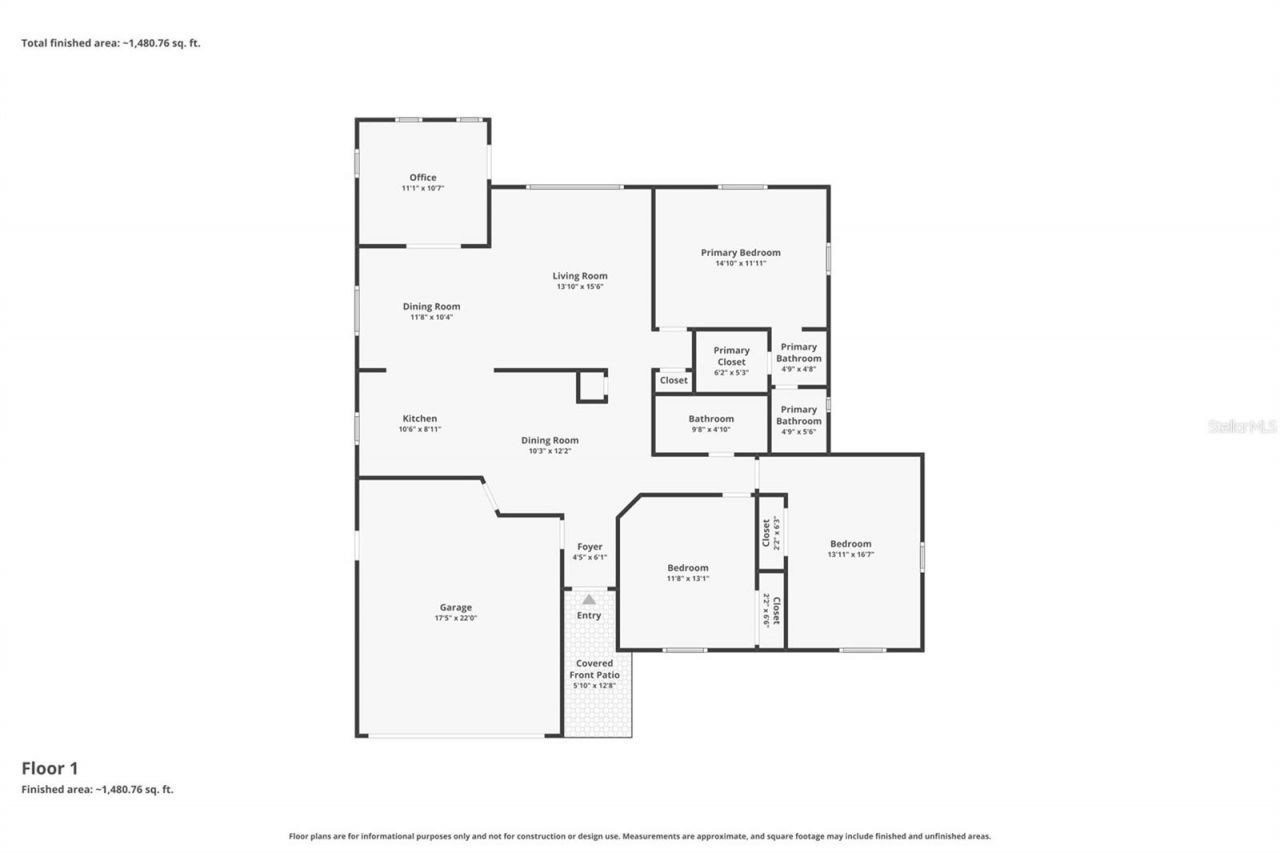
Under contract-accepting backup offers. Exceptional craftsmanship and thoughtful design define this beautifully renovated 3-bedroom, 2-bath, 2-car garage home, complete with a NEW 2026 roof, NEW 2026 A/C system, NO HOA, and a versatile Flex Room.From the moment you arrive, you'll appreciate the outstanding curb appeal, highlighted by a premium decorative stone-finish driveway and matching garage floor, creating a distinctive custom finish that combines beauty with lasting durability. Step inside...

View More

Property Summary

MLS Number: A4700197
Status: Pending
Days on Market: 7
Subdivision: BEAR CREEK
County: Pasco
Bedrooms: 3
Total Square Feet: 1,544
Price Per Sq. Ft.: $194
New Constuction: No
Waterfront: No
Property Type: Residential - Single Family
Cooling: Central Air
Garage: 2 car attached
Heating: Central, Electric
Lot Size: 0.14 Acres
Roof Type: Shingle
Stories: 1.0
Year Built: 1987
Taxes: $1,785

Featured Amenities

Cathedral Ceiling(s)
Ceiling Fans(s)
Crown Molding
Eat-in Kitchen
Kitchen/Family Room Combo
Open Floorplan
Primary Bedroom Main Floor
Solid Surface Counters
Solid Wood Cabinets
Thermostat
Vaulted Ceiling(s)
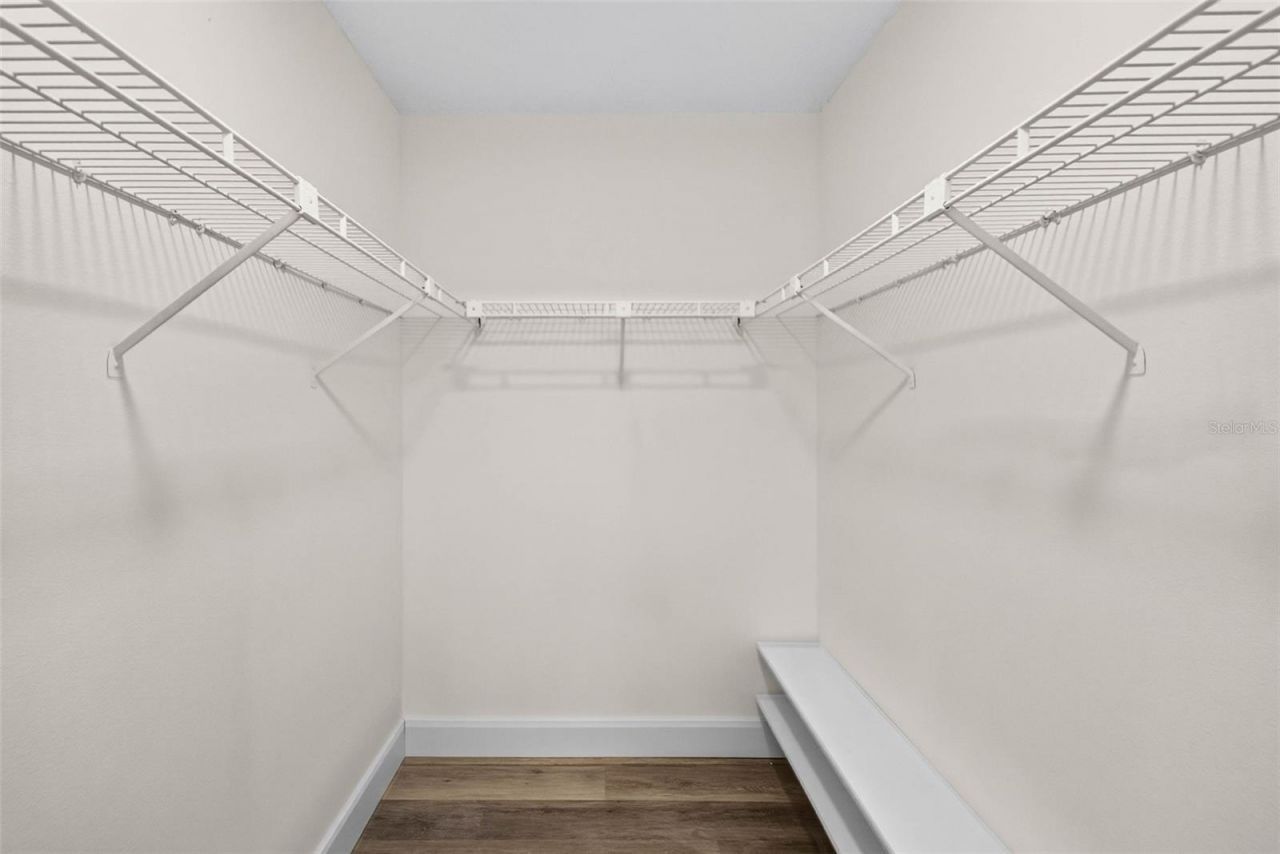
Walk-In Closet(s)

Property Details

Appliances: Built-In Oven, Convection Oven, Dishwasher, Disposal, Electric Water Heater, Freezer, Ice Maker, Microwave, Range, Refrigerator
Community Features: Street Lights
Days on Site: 7
Directions: From Little Rd, turn east onto SR-52 and continue ~1.4 mi. Turn onto Nature Trail, then left onto Schrader Blvd into Bear Creek Subdivision. Turn onto Huntsman Lane; destination at 8608 Huntsman Lane â?? look for the decorative stone-finish driveway.
Exterior: Block, Stucco
Outdoor Features: French Doors, Lighting, Private Mailbox, Sidewalk, Sliding Doors, Storage
Flood Zone Code: X
Flooring: Luxury Vinyl, Tile
Foundation: Block, Slab
Home Warranty Y/N: No
Listing Terms: Cash, Conventional, FHA, USDA Loan, VA Loan
Lot Dimensions: 0.14
Other Equipment: Irrigation Equipment
Ownership: Fee Simple
Pets Allowed: Yes
Property Attached Y/N: No
Property Sub-Type: Single Family Residence
Sewer: Public Sewer
Showing Instructions: Call Seller Direct, See Remarks, ShowingTime
Special Sale Provisions: None
Utilities: Cable Available, Electricity Available, Electricity Connected, Fiber Optics, Fire Hydrant, Phone Available, Public, Sewer Available, Sewer Connected, Sprinkler Well, Underground Utilities, Water Available, Water Connected
Water: Public, Well
Water Access Y/N: No
Zoning: R4
Construction: Block,Stucco

Neighborhood Information

Neighborhood Map

Neighborhood Hero

Neighborhood Highlights

Neighborhood Characteristics

Neighborhood Market Trend

Neighborhood Schools

Courtesy of

Agency Name: SAVVY AVENUE, LLC
Agency Contact: 888-490-1268
Agent Name: Moe Mossa

agent picture

Presented by

Agent Name: Berline Augustin
Agent Phone: 786.833.2519
Agency Title: The Keyes Company
Request Info

IDX logo

Berline Augustin
keyes.com
Agent Cell:
786.833.2519
Office Phone:
954.604.0245

Mortgage Calculator

%
years/fixed
yearly
yearly (est.)

Estimated Payment

$ 1,708.77 Principal & Interest $1,472.55 Property Tax $148.75 Homeowner's Insurance $87.47
Mortgage Logo

Login to My Keyes Account

Pixel